Aluminum and Wood Wardrobes: A Buyer’s Guide for Interior Projects
News Details
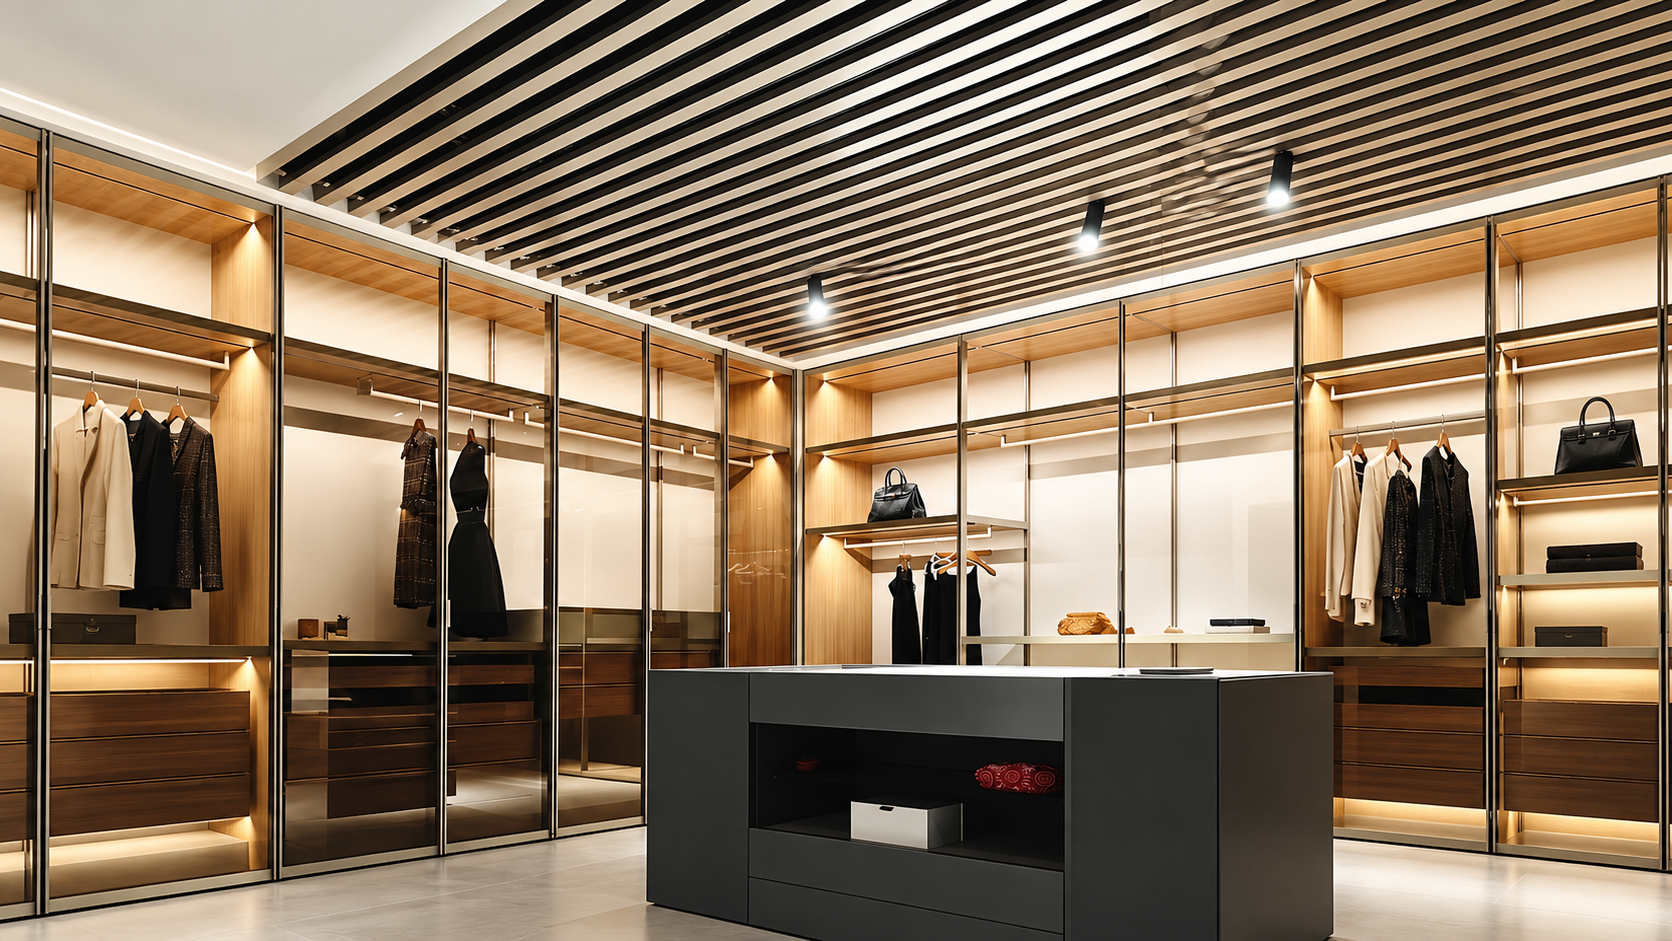
A wardrobe should provide useful storage while fitting naturally into the room. For developers, interior designers, and fit-out contractors, it must also meet clear requirements for materials, installation, and repeat orders.
An aluminum wood wardrobe combines metal framing with wood or wood-based elements. This approach can bring slim lines and warm surfaces into bedrooms and dressing rooms. However, the final result depends on more than appearance.
This guide explains what buyers should check and draws practical design lessons from a published MERLUNTI residential project.
What Is an Aluminum Frame Wardrobe?
An aluminum frame wardrobe uses aluminum profiles as part of its structure. Depending on the design, these profiles may support shelves, hanging rails, panels, drawers, or doors.
The wood elements may be solid wood, veneered boards, or other wood-based panels. Therefore, buyers should ask for the exact material specification rather than assume that “wood” means solid timber.
MERLUNTI presents its aluminum and wood wardrobe as an open modular closet system with a reinforced aluminum frame and glass door options, aimed at walk-in closets and residential projects.
This gives buyers several layout options. Open sections can display clothing and accessories, while enclosed sections can help keep belongings out of sight.
Project Reference: Coordinated Wardrobes in a Shanghai Residence
MERLUNTI’s published Shanghai Longfa Dahua Wutong Courtyard case describes a 165 m² private residence completed in September 2026. The bedroom design combines floor-to-ceiling wardrobes, warm wood finishes, minimal hardware, and integrated bedside storage.
The case offers useful planning lessons for wardrobe buyers:
- Treat storage and bedroom furniture as one layout.
- Coordinate wood tones across adjoining surfaces.
- Use upper storage for less-used items.
- Resolve wall joints and electrical points before production.
The project description does not identify the wardrobe as an aluminum-frame system. However, its approach to space planning and finish coordination can also guide an aluminum and wood wardrobe brief.
For example, buyers considering a metal-framed dressing area can carry the same wood finish into nearby drawers or wall panels. This helps connect different structures through a shared material palette.
Choose an Aluminum Wood Wardrobe Layout Around Daily Use
Start with storage needs before selecting frame colors or door styles.
A dressing room for a private villa may need generous display space. By contrast, an apartment project may place greater value on compact storage and easy upkeep.
Divide the layout into clear zones:
| Storage zone | Details to confirm |
|---|---|
| Long hanging | Clear height for coats and dresses |
| Short hanging | Rail positions and access |
| Shelves | Depth, spacing, and intended loads |
| Drawers | Internal size, opening clearance, and runners |
| Display sections | Visibility, lighting, and cleaning access |
| Upper storage | Safe access and suitability for occasional use |
Also, check how the wardrobe interacts with the room. Drawers and doors must open without hitting beds, benches, or other furniture.
For repeated apartment layouts, use a common module where practical. Then manage room-specific changes through approved drawings.
Check Frame Strength, Connections, and Fixings
Slim profiles can create a light appearance, but appearance alone does not establish load capacity.
Ask the supplier to explain the frame sections, connection method, shelf supports, and fixing arrangement. Confirm whether the system is floor-supported, wall-fixed, or uses both.
Key questions include:
- What loads are permitted on shelves and hanging rails?
- Which shelf spans are approved?
- How are joints secured and adjusted?
- What wall or floor conditions are required?
- Can damaged parts be replaced without removing the whole system?
Request supporting information for the proposed configuration. A load figure for one shelf size should not be applied to a wider shelf without review.
Site conditions matter as well. Wall construction, uneven floors, and concealed services can affect the fixing plan.
Specify Wood Panels and Finishes Clearly
Metal and wood should work together in both appearance and function.
For each wood-based component, confirm the panel type, thickness, surface finish, and edge treatment. Also, ask how exposed edges, drilled holes, and joints are finished.
Where indoor air quality requirements apply, request relevant test documents for the specified materials and target market. Broad terms such as “eco-friendly” should be supported by clear evidence.
Next, approve physical finish samples. A screen image cannot reliably show color, gloss, or texture.
Review the samples under the project’s lighting and compare them with nearby doors, floors, and wall panels. For visible wood grain, agree on grain direction and acceptable variation before production.
Compare Open Sections and Glass Door Options
Open wardrobes provide direct access and make the contents part of the room’s design. However, they also expose clothing and shelves to dust.
Glass doors can offer display with a degree of enclosure, although their appearance and performance depend on the complete door system.
Before choosing glass doors, confirm:
- Glass type, thickness, and applicable safety requirements.
- Clear, tinted, or textured appearance.
- Frame finish and handle details.
- Hinge capacity for the proposed door.
- Opening clearance and adjustment range.
- Cleaning access and replacement arrangements.
A mixed layout may suit some projects better. Frequently used items can remain accessible, while selected sections use doors or drawers.
Coordinate Hardware and Lighting Early
Hardware affects how the wardrobe feels in daily use. Hinges, runners, handles, and rail supports should match the size, weight, and use of each component.
Ask for hardware references and confirm which options are included in the quote. Also, agree on spare parts and acceptable substitutions.
If lighting is part of the design, plan it before panels are made. Confirm cable routes, switching, power supply locations, and access for maintenance.
Keep light sources positioned to illuminate stored items without causing glare. Electrical parts must also suit the destination market and installation requirements.
Lighting shown in a concept image should only enter the order once its specification and supply scope are confirmed.
What to Ask a Custom Wardrobe Manufacturer
A capable custom wardrobe manufacturer should turn a design idea into a clear production and installation package.
Before ordering, request:
- Dimensioned shop drawings.
- A material and finish schedule.
- Frame and hardware specifications.
- Fixing and assembly details.
- Inspection and sample approval steps.
- Packing lists and component labels.
- Installation guidance and after-sales arrangements.
For a larger project, approve a representative sample or mock-up before releasing the full order. Check alignment, drawer operation, door gaps, finish consistency, and assembly access.
Then record any changes in the approved drawing set. This reduces the risk of different teams working from different versions.
Prepare Your MERLUNTI Wardrobe Inquiry
To discuss an aluminum and wood wardrobe with MERLUNTI, provide the room plan, site dimensions, storage needs, preferred finishes, and expected quantity.
Include the project location and delivery schedule. Also, explain whether you need an open closet, glass doors, integrated drawers, or coordinated bedroom furniture.
For design context, review MERLUNTI’s Shanghai bedroom wardrobe project. Its coordinated approach provides a useful starting point for planning storage as part of the whole room.
Its coordinated approach provides a useful starting point for planning storage as part of the whole room.A clear brief helps buyers compare proposals on structure, materials, function, and delivery scope—and select a wardrobe system that fits the project.


