Kitchen Storage Cabinets: A Merlunti Design Case
Case Details
A well-planned kitchen needs more than a neat appearance. It also needs space for cookware, food, appliances and the small tools used each day. The best layouts bring these needs together without making the room feel crowded.
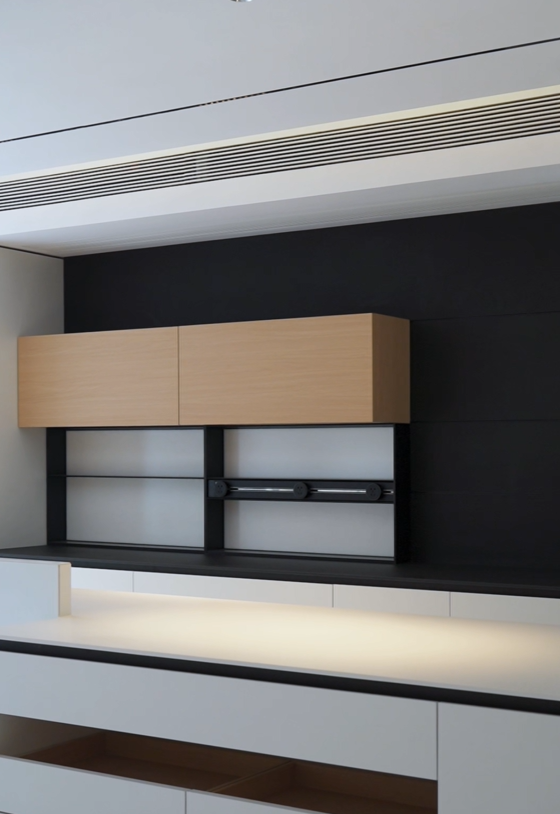
The Merlunti kitchen shown here combines light cabinet fronts, dark accents and warm wood tones. A central Kitchen Island sits alongside tall storage and built-in appliances. Meanwhile, open drawers and pantry doors reveal the storage behind the simple exterior.
This case looks at how these visible design features work together and what they can offer a modern home.
Kitchen Storage Cabinets with a Consistent Design
The kitchen uses a small range of colors to connect its different storage areas. Light cabinet fronts create a calm base, while black trim and dark wall panels add contrast. Wood-toned upper cabinets bring warmth to the space.
The cabinet faces have clean lines with few visible fittings. As a result, the tall units, lower drawers and island feel like parts of one design.
Several details help create this effect:
- Flat cabinet fronts keep the overall appearance simple.
- Dark horizontal lines define the worktops and drawer edges.
- Wood tones soften the contrast between light and dark surfaces.
- Built-in appliances sit within the tall cabinet layout.
For kitchen storage cabinets, this consistency matters. It allows several types of storage to share one room without creating a busy appearance.
A Kitchen Island with a Built-In Sink
The Kitchen Island includes a pale worktop, a dark sink and a tall tap. This brings a washing point into the central work area while keeping the surrounding surface visually simple.
A sink within the island can support food preparation, rinsing and cleanup. However, the layout should also leave enough clear worktop for daily tasks. The final balance depends on the room size, sink dimensions and how the kitchen will be used.
Storage below the worktop makes use of the island’s footprint. Instead of treating the island as a separate piece of furniture, this design connects it to the wider cabinet scheme through matching colors and horizontal lines.
The result is a central feature that provides both workspace and storage.
Wide Drawers Make Kitchen Storage Easier to Use
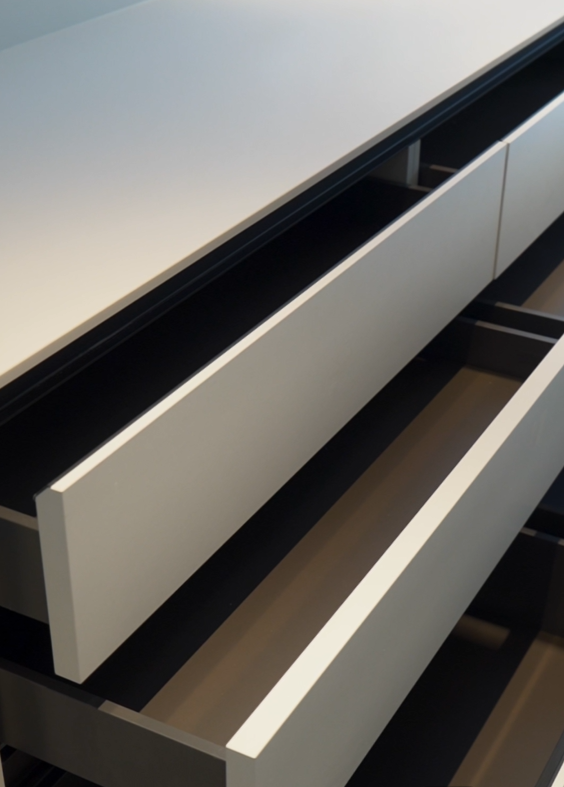
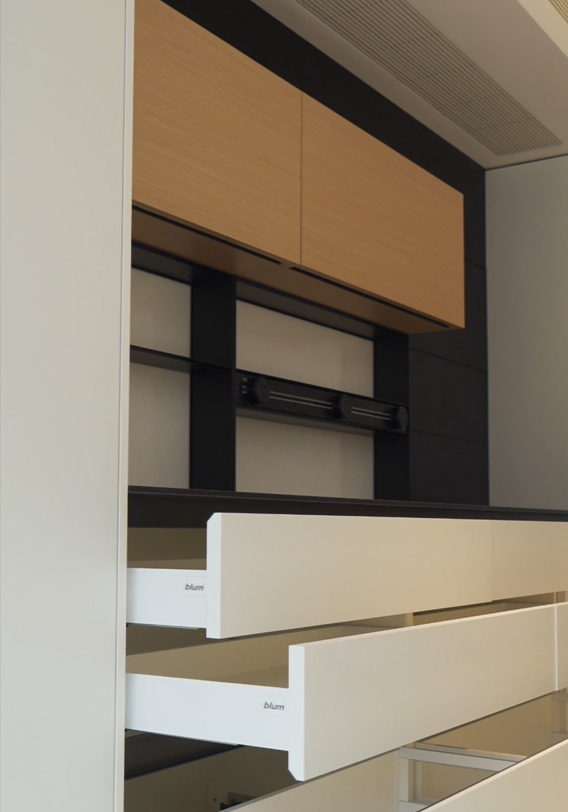
The photographs show wide drawers pulled open beneath the worktops. Their different depths create options for storing items of different sizes.
Shallower drawers can hold cutlery, cooking tools and small accessories. Deeper drawers can accommodate bowls, pans or larger containers, depending on their internal dimensions and load rating.
Compared with placing everything on deep fixed shelves, drawers bring stored items forward. This can make it easier to see and reach items at the back.
To plan similar kitchen storage cabinets, start with the contents:
- Group utensils near the main preparation area.
- Place frequently used cookware close to the cooking zone.
- Choose drawer depths around the items being stored.
- Add dividers where smaller objects need separate spaces.
The wide drawer fronts also support the kitchen’s clean appearance when closed. Practical access and visual order therefore work together.
Tall Pantry Cabinets Combine Shelves and Pull-Out Storage
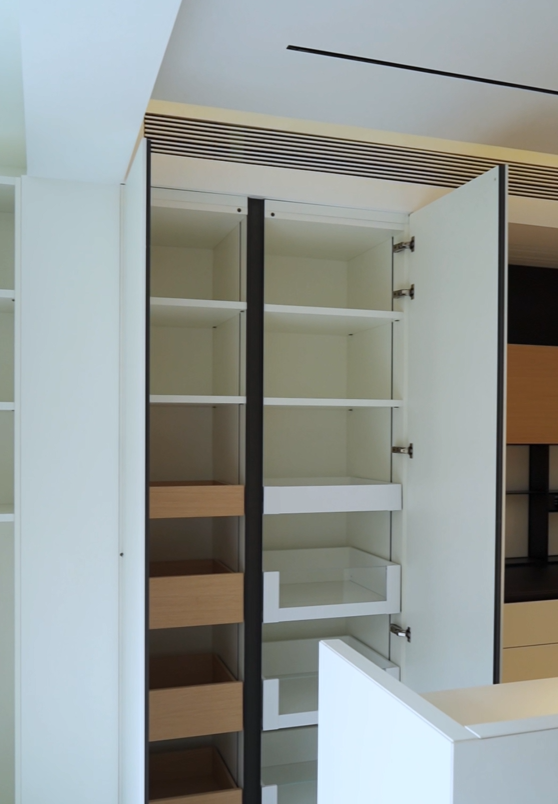
One photograph shows an open tall cabinet with upper shelves and lower pull-out storage. This combination creates several storage levels within a compact floor area.
Upper shelves can hold less frequently used items. Meanwhile, lower pull-outs bring their contents forward for easier access. Different compartment heights also help separate food packs, containers and kitchen supplies.
This approach is useful because not every item needs the same type of storage. A large serving bowl needs a different space from a small jar or a tall bottle.
Keeping these items behind full-height doors helps maintain a tidy appearance. At the same time, the internal layout gives each group a clear place.
For a similar cabinet, shelf spacing and pull-out dimensions should follow the household’s actual storage needs.
Built-In Appliances Create a Unified Cabinet Wall
The appliance wall places several built-in units within matching tall cabinetry. Their dark glass fronts contrast with the pale doors while keeping a consistent horizontal arrangement.
This layout gives the appliances a defined place within the kitchen. It also leaves other cabinet sections available for storage.
When planning this type of wall, appliance selection should come early. Cabinet openings, ventilation, electrical access and door clearances must suit the selected models.
The visual benefit is clear in the photographs: appliances and storage share one organized wall instead of appearing as unrelated elements.
Applying the Layout to a Modular Kitchen Island
The photographed design offers useful ideas for planning a Modular Kitchen Island. Its main functions—worktop space, sink access and drawer storage—can guide the choice of cabinet sections.
For example, a proposed Kitchen Island Unit might combine a sink cabinet with adjacent drawer cabinets. Each section would serve a clear purpose while sharing the same finish and worktop design.
The exact configuration should follow the room rather than a fixed formula. Key points include:
- Space to walk around the island.
- Clearance for open drawers and appliance doors.
- Access to plumbing where a sink is included.
- Useful worktop space beside the sink.
- Storage positioned near the task it supports.
A modular layout still requires careful coordination. Once plumbing and a continuous worktop are installed, changes may involve more than moving a cabinet.
Plan Your Kitchen Storage Cabinets with Merlunti
This case shows how a restrained design can include several useful storage types. Wide drawers provide access below the worktop, tall cabinets organize supplies, and the island brings another work area into the room.
Merlunti offers custom cabinets and whole-home furnishing solutions, making coordinated storage part of its broader design approach.
To discuss a similar kitchen, share your floor plan, appliance models, preferred finishes and storage list with Merlunti. These details provide a practical starting point for planning kitchen storage cabinets and a Kitchen Island Unit around your space.


