A Merlunti Bathroom Storage Cabinet Design Case Study
Case Details
Bathroom storage works best when it fits both the room and the daily routine. Toiletries need to stay within reach, clean towels need a dry place, and the basin area needs enough clear space for easy use.
This Merlunti case brings together a light vanity surface, wood-toned wall storage and soft lighting. The accompanying images also show dressing storage with shelves, hanging rails and a shallow drawer. Together, these details offer ideas for a coordinated bathroom and dressing area.
The design’s appeal lies in its simple balance: useful storage, warm colors and clearly defined spaces.
Bathroom Storage Cabinets Above the Vanity
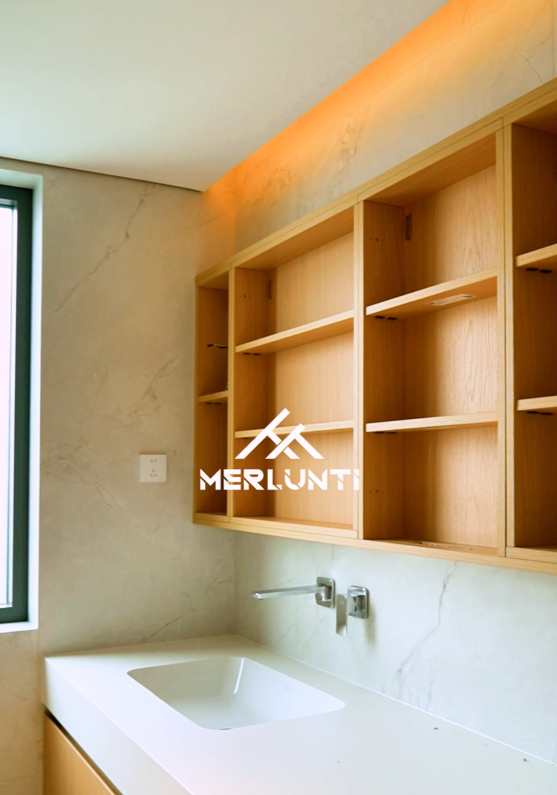
The vanity photograph shows a wide wall cabinet above a white basin and countertop. Its interior is visible, with several vertical sections and shelves at different heights.
This arrangement makes use of wall space above the washing area. It also provides a way to separate items instead of placing every bottle and container on the countertop.
A similar bathroom storage cabinet could group daily essentials by use:
- Small toiletries on easy-to-reach shelves.
- Taller bottles in compartments with more height.
- Spare supplies on upper shelves.
- Small accessories in removable trays.
However, shelf depth matters as much as height. Shallow storage can make small items easier to find, while a cabinet that projects too far may interfere with comfortable basin use.
The useful lesson from this layout is to plan the cabinet around both its contents and the space below it.
A Custom Bathroom Cabinet with Warm Wood Tones
Wood-toned cabinetry adds warmth beside the pale, stone-patterned walls. Meanwhile, the white vanity surface keeps the washing area bright and simple.
The wall-mounted tap leaves its base off the countertop. This reduces fittings on the surface and gives the basin area a clean appearance. Above the cabinetry, warm ceiling lighting adds another soft layer to the room.
For a Custom Bathroom Cabinet, these elements should be planned together. Cabinet width, tap position, basin placement and lighting all affect how the finished area looks and works.
The photographs show the finish and layout, but they do not establish the cabinet’s core material or moisture rating. For a similar installation, board selection, edge sealing and fittings should suit the room’s humidity and exposure to splashes.
A wood appearance can provide warmth, while suitable construction details help support daily bathroom use.
Coordinated Dressing Storage for a Sanitary Suite
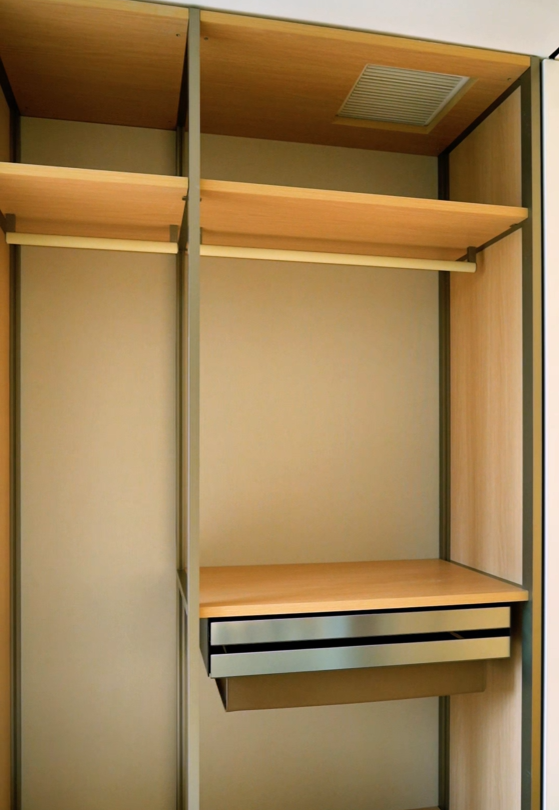
The other photographs show a different storage function: tall compartments with hanging rails, upper shelves and a shallow drawer beneath a shelf.
These features are suited to clothing and dressing storage. They offer a useful reference for a dry dressing area connected to a Sanitary Suite, although the images do not confirm the rooms’ exact relationship.
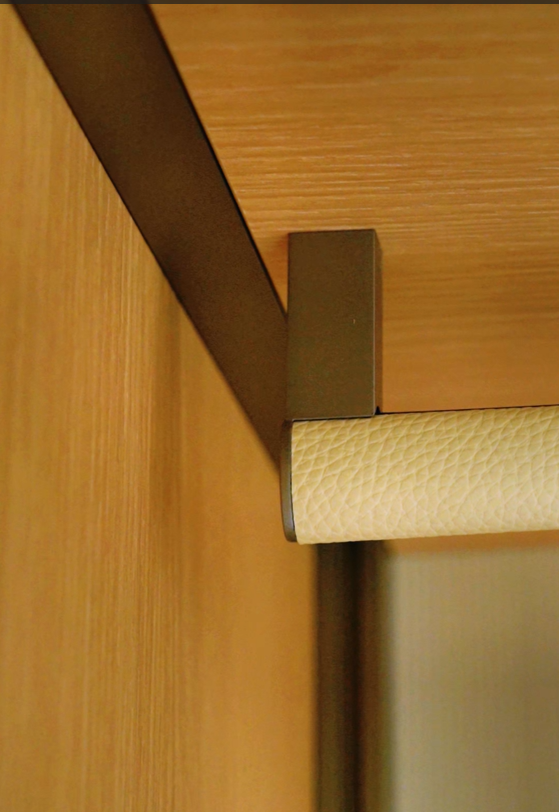
The visible design combines wood-toned panels with dark vertical framing. Pale hanging rails add contrast, while the drawer provides a separate place for smaller accessories.
Within a coordinated suite, each area can serve a clear purpose. Bathroom storage cabinets hold toiletries near the basin, while dressing cabinets organize clothes and personal items in a dry zone.
Matching finishes can connect these areas visually without requiring them to use the same internal layout.
Planning a Modular Bathroom System by Function
This case also offers ideas for a Modular Bathroom System. The key is to divide storage into useful sections before choosing their final sizes.
A proposed system might include a vanity base, shallow wall storage and a separate linen unit. Where a dry dressing area is available, hanging storage and accessory drawers could complete the layout.
Each section should respond to a specific need:
- Vanity storage: Work around the basin waste and plumbing access.
- Wall storage: Keep small daily items visible and within reach.
- Linen storage: Provide clean, dry space for towels.
- Dressing storage: Separate clothing from splash-prone areas.
The photographed units should not be assumed to be interchangeable modules. Instead, their different functions provide a starting point for planning a modular arrangement around a particular room.
How to Organize Bathroom Cabinet Storage
Start by sorting items into daily essentials, spare supplies and occasional-use products. Then assign each group a clear place.
Keep the products used every morning on the easiest shelf to reach. Put small items in washable trays so they stay together and can be lifted out during cleaning.
Next, check bottle heights before setting shelf positions. This avoids wasted space and reduces the need to store tall containers on their sides.
Store spare towels in a dry section away from direct splashes. Likewise, keep clothing in the dressing area rather than beside the basin.
Finally, leave some space free. A packed bathroom storage cabinet is harder to use and clean. A little room between groups makes it easier to see what needs replacing.
Create Bathroom Storage Cabinets Around Your Routine
This Merlunti case shows how wall shelving, a simple vanity and coordinated dressing storage can support a calm interior. Wood tones link the design, while different compartments serve different daily needs.
Merlunti’s custom furnishing range includes bathroom units and wider whole-home storage solutions.
To plan your own Custom Bathroom Cabinet, share your room dimensions, plumbing positions, preferred finishes and storage needs with Merlunti. These details help shape a layout that fits your space and keeps daily essentials close at hand.


