
When designing a modern residential development or a luxury hotel project, floor space planning is one of your biggest challenges. Every square meter must be highly functional, visually appealing, and valuable to potential buyers. During the architectural drafting phase, a common question often comes up among design teams: What's the difference between a closet and a wardrobe?
While many people use these two words to mean the same thing, they are actually very different in terms of structure, installation, and flexibility. Understanding these structural differences allows you to choose the smartest storage solution for your property layouts. In this guide, we will break down the core differences between a closet and a wardrobe and show you how the right choice can elevate your entire project.
The Built-In Closet: A Structural Architectural Space
To put it simply, a closet is a built-in architectural feature of the house itself. It is a small, enclosed room or recess that is framed by the building's structural walls and covered with drywall.
Because a closet is part of the building's permanent bones, it must be planned very early in the construction phase. Closets typically feature a standard swing door or a sliding folding door to hide clothes from view. However, traditional closets have a major downside for developers. They rely on thick drywall frames, which can waste valuable floor space in tight urban floor plans. Furthermore, the interior of a basic closet usually consists of cheap wire shelving, which does not look or feel premium to luxury buyers.
The Wardrobe: A Piece of High-End Custom Furniture
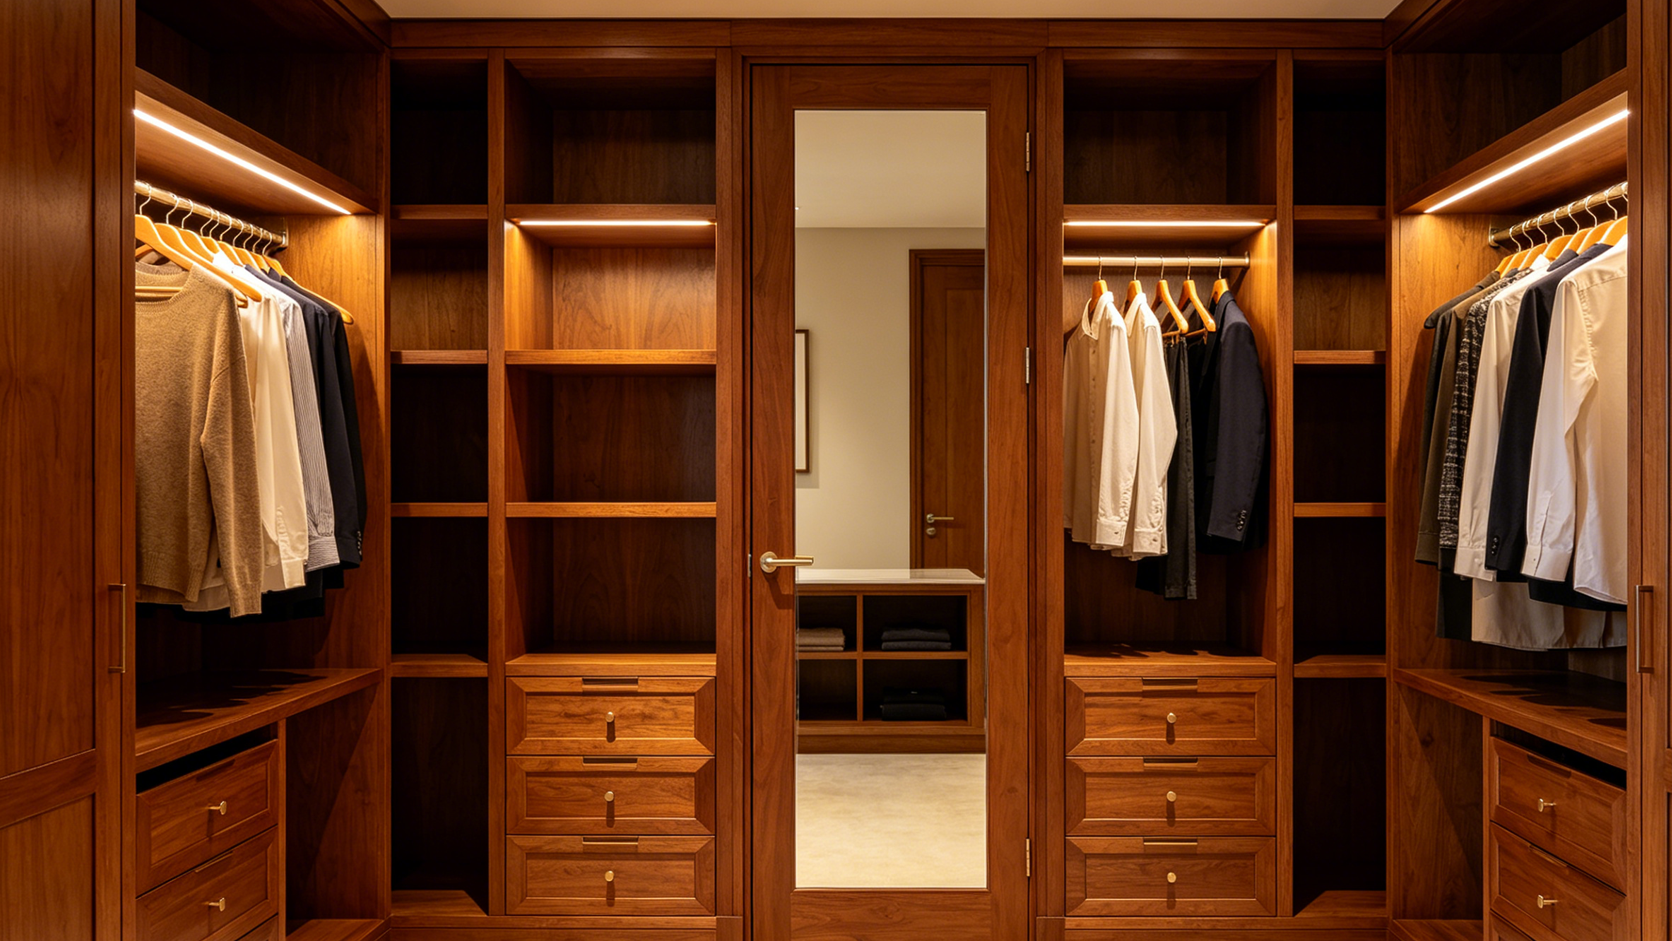
In contrast, a wardrobe is a self-contained piece of furniture designed specifically for clothes storage. Traditional wardrobes were standalone wooden armoires that people could move from room to room. However, in modern luxury real estate, the term refers to high-end, floor-to-ceiling built-in storage systems.
A modern custom wardrobe does not require drywall framing. Instead, it is built completely out of premium engineered wood panels and solid wood face frames. Because it relies on thin, high-strength structural boards rather than thick drywall studs, it takes up significantly less physical space in a bedroom. This allows you to gain extra square centimeters of living area while providing far more actual storage volume for the occupant.
Maximizing Function with Smart Wardrobe Internal Design
The biggest advantage of choosing a wardrobe over a basic closet is the ability to customize the internal layout. Standard closets often leave a lot of empty, wasted vertical space. A professional custom wardrobe design, on the other hand, is engineered to utilize every millimeter of height from the floor to the ceiling.
When you work with a direct factory manufacturer, you can design internal storage modules that match the specific needs of modern buyers. For example, incorporating a custom wardrobe with drawers, adjustable shoe racks, and velvet-lined jewelry pull-outs adds incredible organizational value. These built-in drawer units require precise factory assembly and premium soft-close slides to function smoothly. By offering these high-end, integrated features, you eliminate the need for buyers to purchase extra dresser furniture, making the entire bedroom feel clean, minimalist, and spacious.
The Merlunti Standard: Precision Manufacturing and Flawless Delivery
At Merlunti, we specialize in helping property developers and architects replace basic drywall closets with premium, integrated wardrobe systems. Because we operate as a direct factory manufacturer, we handle the entire process from initial 3D renderings to final delivery, cutting out expensive middleman markup fees.
For a recent multi-family luxury development, a builder wanted to make their compact bedrooms feel grander. Merlunti solved this problem by replacing traditional walk-in closets with a seamless, floor-to-ceiling custom wardrobe line. We utilized clean, moisture-resistant engineered wood for the interior storage boxes and finished the exterior with stunning, handle-less walnut veneered panels.
To ensure the factory quality transferred perfectly to the active job site, we sent our dedicated construction teams to handle the full installation. Our teams use a full set of imported Festool power tools to perform dust-free cuts and micro-adjustments on-site. This level of precision guarantees that every single wardrobe door sits perfectly level, drawer tracks glide silently, and the entire unit fits flush against the walls without ugly gaps.
Conclusion
When you look at the difference between a closet and a wardrobe, the choice for modern luxury developments is clear. Drywall closets are rigid, bulky, and difficult to modify. A high-end custom wardrobe provides superior space efficiency, complete design freedom, and the premium hardware options that modern buyers demand.
Are you ready to optimize the storage space in your next residential building project? Visit Merlunti today to share your architectural floor plans with our technical design team. Let us show you how our bespoke wardrobe and custom door solutions can add undeniable luxury and market value to your property.


Copyright © 2026 江苏劢葆智能家居科技有限公司 Ltd. All Rights Reserved. POWERED BY WEIMOBTRADE
